
31 Kinglet Drive South S Plainsboro, NJ 08536
Listing Courtesy of: BRIGHT IDX / Listed By: Richard Abrams, Century 21 Abrams & Associates

  31 Kinglet Drive South S Plainsboro, NJ 08536

Pending (28 Days)
$1,495,000 (USD)
5
BED
3
BATH
3,575
SQFT

Description

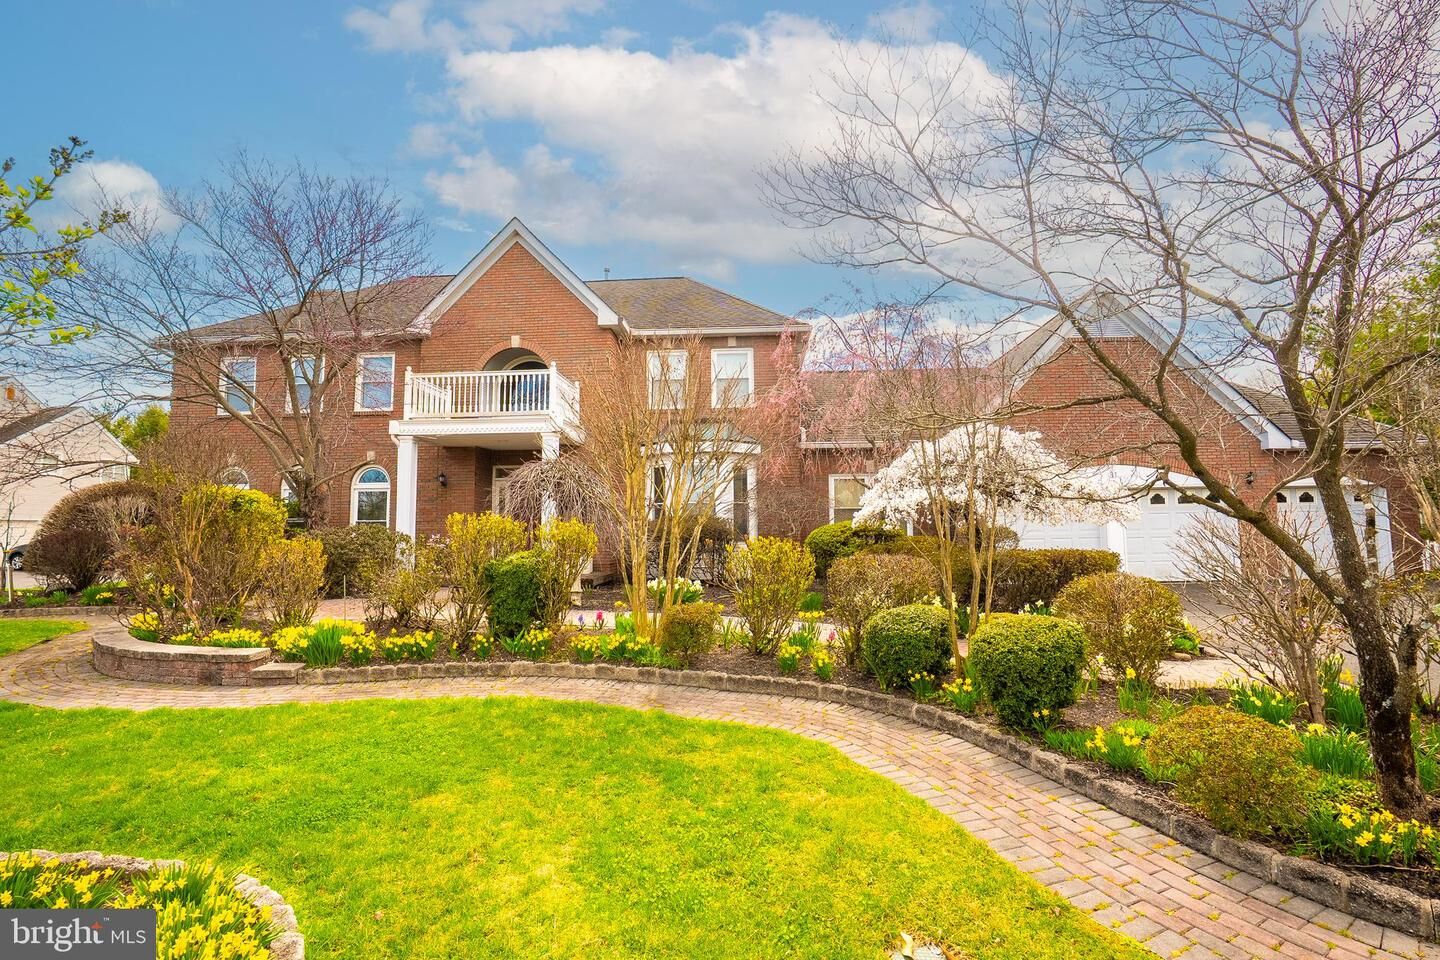
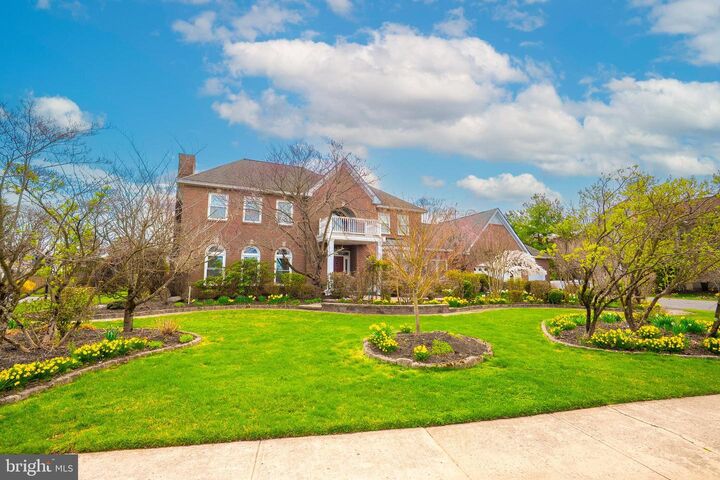
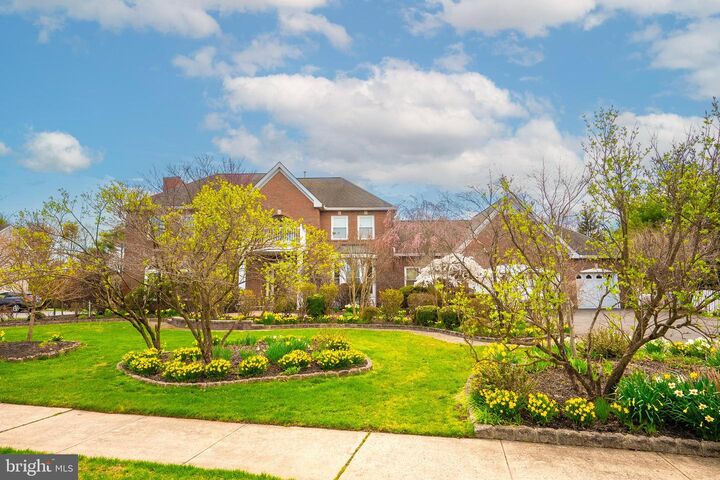
Welcome to this exceptional Mount Vernon model located in the highly desirable Princeton Manor community, offering approximately 3,575 square feet of beautifully updated living space with 5 bedrooms and 3 full bathrooms. This stunning brick-front home showcases extensive professional landscaping with elegant brick retaining walls, a large front portico porch, brick paver front and rear walkways, and a spectacular two-tier brick paver patio complete with a built-in pergola and extensive lighting, with the upper patio measuring 12x20 and the lower patio measuring 22x20. Inside, the home features brand new Brazilian teak hardwood flooring throughout the foyer, living room, dining room, family room, first-floor bedroom, staircase, and entire second floor, along with upgraded lighting fixtures and custom blinds throughout. The dramatic two-story foyer features an electric chandelier lift allowing easy cleaning and bulb changing. In addition, the foyer offers two built-in closets and a steel front door with leaded glass sidelights and transom windows. The completely renovated kitchen is a true showpiece featuring upgraded cabinetry, central island, quartzite countertops, designer ceramic tile backsplash, brand new stainless steel appliances including built-in microwave, stove, dishwasher, refrigerator, and sink, along with a built-in desk area, large built-in food cupboard, new garbage disposal, faucet, lighting fixtures, and ceramic tile flooring. The first-floor full bathroom has been fully remodeled with a new shower, vanity, mirror, toilet, countertops, and lighting, while the first-floor laundry room offers brand new washer and dryer, new built-in cabinets, shelving, two clothes-hanging rods, utility sink, and ceramic tile flooring. Hallway leading to garage includes a convenient coat closet. The spacious family room features a cozy wood-burning fireplace with a wood mantle and glass brass enclosure, while the formal dining room is enhanced by a beautiful bay window and crown molding shared with the living room. Upstairs, the luxurious primary suite includes two oversized closets with built-in shelving and a spa-like bath featuring a jacuzzi tub with jets, two skylights, two linen closets, ceramic tile flooring and shower, plus two new sinks and faucets. The hall bathroom also includes a skylight and recessed lighting. Additional highlights include newer Castle replacement windows throughout, a large finished basement with new vinyl plank flooring, recessed lighting, double cedar closets, built-in storage under the stairs, and a large clean vinyl-floored usable crawl space with recessed lighting. A separate utility room in the basement houses a large built-in work bench with overhead lighting and storage racks. The impressive 30x15 conservatory offers ceramic tile flooring and half walls, glass windows, reinforced thermally insulated polymer roof, two heating and air units, and two ceiling fan/light units for year-round enjoyment. This energy-efficient home also features photovoltaic solar panels, a separate solar thermal system for hot water, an attic fan, Generac whole-house backup generator, 12-zone sprinkler system, sump pump with water-powered backup, an HVAC system with two furnace and two A/C units, each less than-1-year-old, two new digital thermostats and electronic air filter, pull-down attic stairs in the garage, and a 3-car garage complete with built-in cabinets, peg board on all walls, three Bright Lite fixtures, three garage door openers, and keypad entry. Refrigerator, washer, and dryer are all included and brand new, making this meticulously maintained home truly move-in ready.

MLS #:
NJMX2011998
Taxes
$23,659(2025)
Lot Size
0.81 acres
Type
Single-Family Home
Year Built
1993
Style
Colonial
School District
West Windsor-Plainsboro Regional
County
Middlesex County

Listed By

Richard Abrams, Century 21 Abrams & Associates
Source
BRIGHT IDX
Last checked May 27 2026 at 11:01 PM GMT+0000
Bathroom Details
  • Full Bathrooms: 3
Interior Features
  • Dining Area
  • Built-Ins
  • Crown Moldings
  • Dishwasher
  • Dryer
  • Washer
  • Refrigerator
  • Kitchen - Eat-In
  • Entry Level Bedroom
  • Oven/Range - Gas
  • Upgraded Countertops
  • Kitchen - Island
  • Recessed Lighting
  • Skylight(s)
  • Built-In Microwave
  • Air Filter System
  • Formal/Separate Dining Room
  • Stainless Steel Appliances
  • Attic
  • Walk-In Closet(s)
  • Ceiling Fan(s)
  • Bathroom - Soaking Tub
Subdivision
  • Princeton Manor
Lot Information
  • Landscaping
  • Level
  • Front Yard
  • Rear Yard
Property Features
  • Above Grade
  • Below Grade
  • Fireplace: Mantel(s)
  • Fireplace: Wood
  • Foundation: Other
Heating and Cooling
  • Forced Air
  • Central A/C
  • Ceiling Fan(s)
Basement Information
  • Fully Finished
Flooring
  • Hardwood
  • Ceramic Tile
Exterior Features
  • Brick
  • Roof: Asphalt
  • Roof: Shingle
Utility Information
  • Utilities: Under Ground
  • Sewer: Public Sewer
  • Fuel: Natural Gas
Stories
  • 2
Living Area
  • 3,575 sqft
Location
   
Calculate drive times to this property
 
Powered by INRIX® Drive Time

Powered by Walk Score®

Estimated Monthly Mortgage Payment

*Based on Fixed Interest Rate withe a 30 year term, principal and interest only

Listing price
Down payment
%
Interest rate
%
Mortgage calculator estimates are provided by C21 Abrams & Associates and are intended for information use only. Your payments may be higher or lower and all loans are subject to credit approval.
Disclaimer: Copyright 2026 Bright MLS IDX. All rights reserved. This information is deemed reliable, but not guaranteed. The information being provided is for consumers’ personal, non-commercial use and may not be used for any purpose other than to identify prospective properties consumers may be interested in purchasing. Data last updated 5/27/26 16:01
